
Service and space
Two dining rooms, a bar lounge and a small terrace shaped the furniture plan and how guests and staff would move through the space. One kitchen serves build-your-own bowls at lunch and sharing plates in the evening.
Restaurant concept · Hotelfachschule Berlin
We chose a real restaurant space available to lease in Berlin-Mitte and built a complete concept around it.
As a team at Hotelfachschule Berlin, we designed a new interior and service layout around the existing rooms. I developed most of the food concept and menu, with lunch bowls for the neighbourhood and international sharing plates in the evening.
Download the full English menu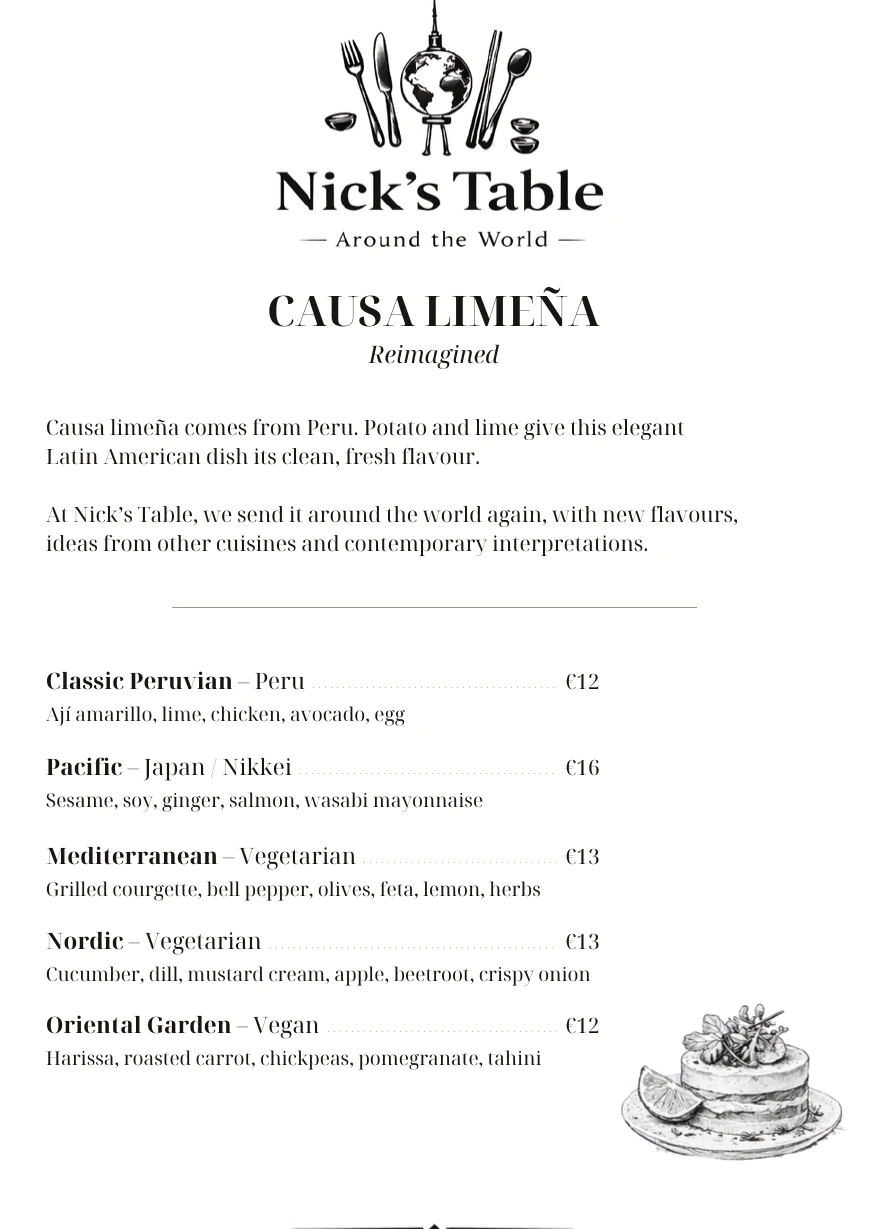
Keep the form of a dish people recognise, then change the flavours, ingredients and influences. The combinations are virtually endless. The menu can change with the seasons and still feel like Nick’s Table.
The business case was part of the project from the start. We looked at who would come, what they would pay and how one kitchen could serve two different occasions.
Two dining rooms, a bar lounge and a small terrace shaped the furniture plan and how guests and staff would move through the space. One kitchen serves build-your-own bowls at lunch and sharing plates in the evening.
We worked out ingredient costs, selling prices and food margins for the dishes. The classic causa, for instance, was priced at €12 against an estimated €3.10 in ingredients.
We surveyed potential guests, defined the target audiences, compared two Berlin-Mitte sites and reviewed competitors, strengths, weaknesses, opportunities and threats.